

Floor Area Alone Is Not Enough: Choosing an Air Con Company That Sizes Properly
Why isn’t floor area enough to size an air conditioner?
Room size is an important starting point, but it does not tell the whole story. Two rooms with the same floor area can have very different cooling requirements depending on their windows, insulation, ceiling height, occupancy, appliances and exposure to sunlight.
This is why choosing an installer should involve more than asking for a price based on the number of square metres you want to cool. A suitable system should reflect the actual conditions of the property and how each space will be used.
For homeowners comparing an air con installation company in Oxford, understanding the sizing process can make it easier to ask useful questions and spot when a recommendation appears to be based on a generic calculation.
What can affect the amount of cooling a room needs?
Several factors can increase or reduce the amount of heat that enters a room. A professional assessment should consider these rather than relying entirely on floor area.
Important considerations include:
- Room dimensions: Floor area matters, but ceiling height also affects the volume of air being conditioned.
- Windows and glazing: Large areas of glass can allow significant solar heat into a room, particularly during sunny periods.
- Orientation: The direction a room faces can influence when and how strongly it receives solar gain.
- Insulation: Walls, roofs, floors and windows all affect how quickly heat enters or leaves a space.
- Occupancy: People produce heat, so a frequently occupied room may require more cooling than a rarely used bedroom of similar size.
- Electrical equipment: Computers, monitors, televisions and other equipment contribute internal heat.
- Room function: A home office, kitchen and bedroom can have quite different cooling requirements.
- Adjacent spaces: Heat can transfer between rooms, particularly where doors are frequently left open.
These details help create a more realistic picture of the cooling requirement.
What should a proper sizing assessment tell you?
A homeowner does not necessarily need to understand every technical calculation behind a recommendation. However, the installer should be able to explain why a particular capacity has been selected.
A useful explanation might refer to the room’s dimensions, glazing, heat sources, intended use and the proposed position of the indoor unit. If the recommendation is simply based on a rule such as "this size covers this many square metres", it may deserve further questioning.
If you are planning air conditioning in your Oxford property, you can request a tailored assessment and discuss how the proposed capacity has been selected.
How can you tell whether an installer has sized the system properly?
You can learn a lot from the questions an installer asks before preparing a quotation.
A thorough assessment usually involves more than asking how large the room is. The installer should want to understand how the space behaves and what the system is expected to achieve.
Look for details such as:
| Assessment detail | Why it matters |
|---|---|
| Room dimensions | Establishes the basic volume that needs conditioning |
| Ceiling height | Helps account for the total room volume |
| Window size and position | Influences solar heat entering the room |
| Glazing type | Different glazing can affect heat gain |
| Room use | Occupancy and equipment can change internal heat loads |
| Indoor unit position | Affects air distribution and comfort |
| Outdoor unit location | Can influence installation practicality and pipework |
| Number of rooms | Helps determine whether individual or combined control is appropriate |
| Existing insulation | Gives useful context about heat transfer |
| User expectations | Clarifies whether the priority is cooling, heating, or both |
The important point is not simply whether every possible measurement appears on a checklist. It is whether the recommendation reflects the actual property rather than a generic assumption.
What questions should you ask an air con installation company?
You do not need to be an HVAC specialist to have a useful conversation with an installer.
Before accepting a quotation, consider asking:
- How have you calculated the required cooling capacity?
- What factors did you consider apart from floor area?
- Why have you selected this particular unit size?
- Where will the indoor unit be positioned and why?
- How will the system distribute air around the room?
- Does the quotation include installation materials and commissioning?
- Will the proposed system also provide heating if required?
- Are there any assumptions in the quotation that could affect the final price?
Clear answers can help you understand what sits behind the recommendation.
A professional installer should also be comfortable explaining limitations. For example, an open-plan space may behave differently from several enclosed rooms, while a room with extensive glazing may require a different approach from an internal bedroom.
Does the quoted price tell you whether the system has been sized correctly?
Not on its own.
When homeowners compare quotations, it is easy to focus on the headline figure. However, two quotes can look similar while making different assumptions about the equipment, installation requirements or cooling capacity.
The same applies in reverse. A lower price does not automatically mean that the proposed system is unsuitable, just as a higher price does not automatically mean that it has been sized more accurately.
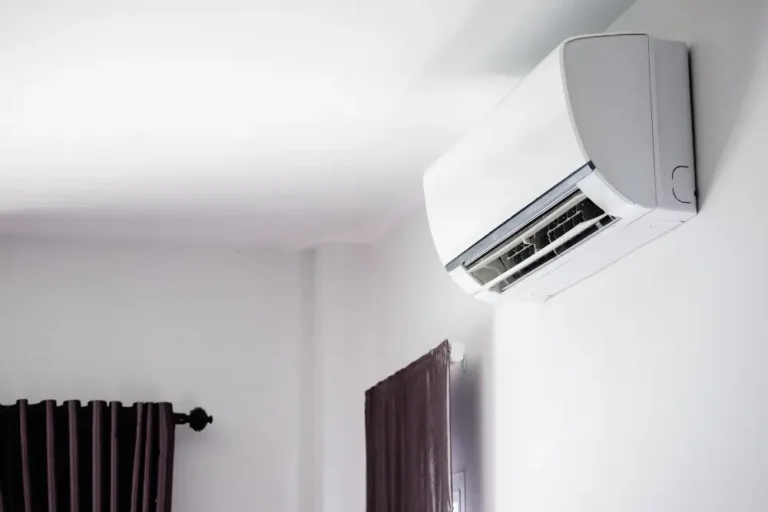
For example, a homeowner researching wall mounted aircon price may find a wide range of figures. The difference could relate to the unit’s capacity, efficiency, brand, installation complexity, electrical work, pipe runs or other requirements.
The useful comparison is therefore not simply "Which quote costs less?" It is "What exactly has been proposed for the property, and why?"
What are the warning signs of generic AC sizing?
There are some situations where it is reasonable to ask for more detail before proceeding.
Potential warning signs include:
- A recommendation is made without seeing or discussing the room.
- The capacity is based solely on floor area.
- Every room is assigned the same unit size without explanation.
- Large windows or significant heat sources are not discussed.
- The installer cannot explain why the selected capacity is appropriate.
- The quotation provides little information about the proposed equipment.
- Installation requirements are left unclear.
- The homeowner is encouraged to choose a larger unit simply because it appears to offer more cooling.
None of these points automatically proves that an installation is incorrect. However, they are useful prompts for asking additional questions.
Why can oversizing still be a problem?
It may seem logical that a more powerful unit would always provide better cooling. In practice, the relationship between capacity and comfort is more complicated.
A system that is substantially larger than the actual requirement may reach its target temperature quickly and cycle differently from a suitably matched system. Depending on the equipment and conditions, this can affect comfort, humidity control and overall operation.
This is one reason proper sizing matters in both small and large rooms.
What should you expect to see in a professional quotation?
A useful quotation should give you enough information to understand what you are paying for.
Depending on the installation, this may include:
- Proposed indoor and outdoor equipment
- Cooling and heating capacity
- Number of units
- Installation locations
- Approximate pipework requirements
- Condensate drainage arrangements
- Electrical requirements
- Any additional installation work
- Commissioning and handover arrangements
- Warranty information
- Total installation price
The exact contents will vary between properties, but clarity is valuable.
If you are comparing wall mounted aircon price, make sure the figure relates to comparable equipment and installation scope. A basic equipment-only figure is not necessarily comparable with a fully installed system.
Can a local installer help identify practical issues that floor area misses?
Yes. A site assessment can reveal practical details that are difficult to establish from room dimensions alone.
Consider a typical Oxford property with a bedroom at the rear, a home office overlooking a garden and a larger living space with several windows. The rooms may have broadly similar floor areas, but their heat exposure, occupancy and equipment could be quite different.
The office might have a computer and monitor running for several hours each day. The bedroom may have lower daytime occupancy, while the living room could receive more sunlight and have several occupants during warmer periods.
A suitable recommendation should reflect those differences rather than applying one simple capacity rule to every room.
If you are comparing installers, ask each one to explain how the proposed system has been matched to your property. That makes quotations easier to understand and compare.
How should you compare air conditioning installation quotes?
Start with the specification rather than the price.
For each quotation, check:
1. Capacity Is the proposed capacity explained and appropriate for the intended room?
2. Equipment Are the make and model clearly stated?
3. Installation scope Does the price include the work and materials required to complete the installation?
4. Positioning Are the indoor and outdoor unit locations identified?
5. Controls Does the system provide the level of control you actually need?
6. Heating capability If you want heating as well as cooling, is this included in the proposal?
7. Warranty and commissioning Are these details clearly explained?
This approach gives you a more meaningful comparison than looking at the total price alone.
Does a higher wall mounted aircon price mean better sizing?
Not necessarily.
Equipment cost and sizing accuracy are separate considerations. A more expensive unit may include additional features, higher efficiency or greater capacity, but that does not automatically make it better suited to a particular room.
Likewise, a lower-cost unit may be perfectly appropriate where it has been correctly selected for the cooling requirement.
When reviewing wall mounted aircon price, consider the complete proposal rather than treating the equipment figure as the deciding factor. The suitability of the capacity, installation design and expected use should all form part of the discussion.
What should you do before choosing an installer?
A good starting point is to ask for enough information to understand the recommendation.
You can then compare whether different installers have considered the same practical factors and whether their proposed systems make sense for your rooms.
The aim is not to find the largest unit or simply the lowest quotation. It is to understand how the system has been selected and whether the proposed installation reflects the property’s actual cooling requirements.
If you would like help reviewing your cooling requirements, speak to TRS Cooling about a properly assessed air conditioning installation for your Oxford property.