
Ducted Air Con for Multiple Rooms: When the Extra Work Makes Sense
When Does Ducted Air Conditioning Make Sense?
Ducted air conditioning can be an attractive option for homeowners who want comfortable temperatures across several rooms without having a visible indoor wall unit in every space.
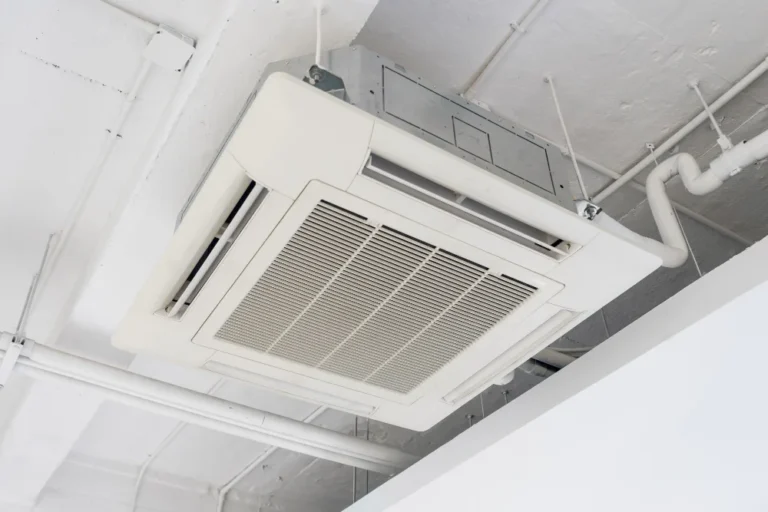
Instead of conditioning individual rooms with separate indoor units, a ducted system distributes treated air through a network of concealed ducts. Air is delivered through discreet grilles or diffusers, while much of the equipment and ductwork can be hidden within suitable ceiling, floor or roof spaces.
However, ducted air conditioning is not automatically the right choice for every property. The design can involve more planning and installation work than a straightforward single-room system, so it is most useful where the benefits justify that additional complexity.
For larger Oxford homes, extensions, renovations and properties with several regularly occupied rooms, it can be worth considering as part of a wider heating and cooling plan.
If you are considering whole-home or multi-room cooling, TRS Cooling can assess your property and explain whether ducted air conditioning is appropriate for its layout, construction and room usage.
How Does a Ducted Air Conditioning System Work?
A ducted system uses a central indoor unit connected to a network of air ducts. Conditioned air travels through these ducts before entering individual rooms through ceiling, wall or floor grilles.
The system can also draw air back through return grilles, allowing the indoor unit to recirculate and condition the air.
A typical installation may include:
- Indoor air conditioning unit
- Outdoor condenser unit
- Supply ductwork
- Return air arrangements
- Ceiling or wall grilles
- Thermostatic controls
- Zoning controls where appropriate
- Refrigerant pipework
- Condensate drainage
The exact configuration depends on the property and the spaces being served.
Unlike a simple wall-mounted installation, ducted air conditioning needs space for the ductwork as well as the main equipment. That makes the building’s construction and available voids important from the beginning.
Which Homes Are Suitable for Ducted Air Con?
Ducted systems can work particularly well where several rooms need coordinated heating and cooling.
They may be worth considering for:
- Larger family homes
- New-build properties
- Homes undergoing major renovation
- Properties with suitable loft or ceiling voids
- Extensions being designed from the outset
- Open-plan homes with multiple connected areas
- Homes where discreet indoor equipment is preferred
A property does not necessarily need to be large to use ducted air conditioning. However, the installation needs to have a practical route for the ductwork and enough space to accommodate the system.
Older properties can present additional challenges because ceiling heights, structural features and existing services may limit where ducts can be installed.
What Are the Advantages of Ducted Air Conditioning?
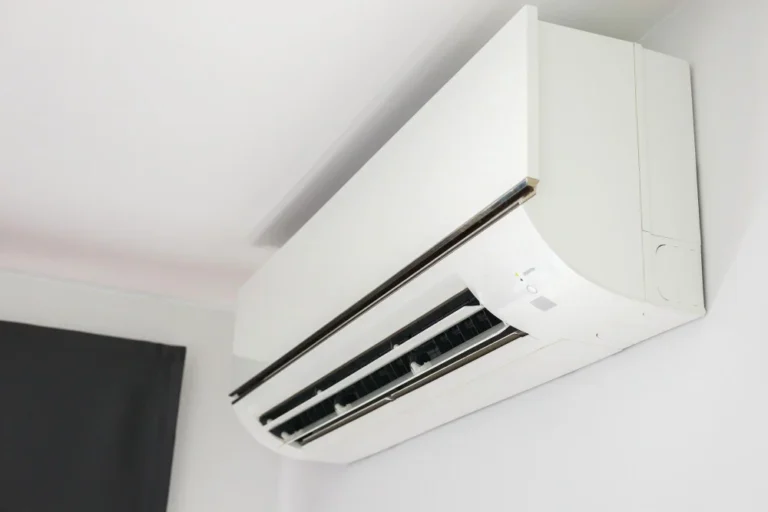
One of the main advantages is appearance. Because much of the system can be concealed, there may be less visible equipment within the occupied rooms.
There can also be greater flexibility in how several rooms are conditioned.
Potential benefits include:
Discreet appearance: Only grilles or diffusers may be visible in the finished rooms.
Multi-room coverage: One central system can serve several areas where the design allows.
Zoning potential: Different areas may be controlled independently, depending on the system configuration.
Consistent comfort: A properly designed system can provide more balanced temperatures across connected rooms.
Heating and cooling: Many systems can provide both functions, offering year-round flexibility.
The benefits depend on proper design. Concealing equipment does not compensate for poorly planned duct routes, insufficient capacity or inappropriate zoning.
Is Zoning Important With Ducted Systems?
Yes. Zoning can be one of the most useful features of a multi-room ducted installation.
Imagine a home with bedrooms upstairs, a living area downstairs and a home office that is mainly used during weekdays. These spaces are unlikely to require identical temperatures at the same time.
With suitable zoning, different areas can be controlled according to their occupancy and comfort requirements.
For example:
| Zone | Typical usage | Potential control requirement |
| Bedrooms | Mainly evenings and overnight | Quiet, overnight comfort |
| Living areas | Evenings and weekends | Flexible daytime and evening cooling |
| Home office | Working hours | Daytime temperature control |
| Guest room | Occasional use | Limited operation |
| Open-plan kitchen | Variable | Responsive cooling |
Zoning does not mean every room must have a completely separate system. It means the overall design can be configured to avoid treating the entire property as one identical space.
What Does Installation Involve?
A ducted installation normally requires more planning than a single-room split system.
The installer needs to establish where the central indoor unit can be located, how ducts will reach each room and where the outdoor equipment can be positioned.
The design may need to account for:
- Ceiling and loft spaces
- Structural beams
- Existing electrical services
- Plumbing
- Lighting
- Insulation
- Access panels
- Condensate drainage
- Outdoor unit location
- Return air paths
In a new extension or major renovation, these requirements can often be incorporated into the building design before ceilings and walls are finished.
In an existing home, installation may require more careful routing to minimise disruption.
Does Ducted Air Conditioning Installation Cost More?
The ducted air conditioning installation cost is generally influenced by the scale and complexity of the project rather than simply the number of rooms.
A straightforward property with generous ceiling or loft space may be easier to install than a similar-sized home with restricted access and multiple structural obstacles.
Important factors include:
- System capacity
- Number of rooms served
- Length and configuration of ductwork
- Number of zones
- Ceiling or loft access
- Grilles and diffusers
- Electrical requirements
- Drainage
- Outdoor unit positioning
- Building work required to conceal the system
This means there is no reliable universal price for ducted installation. A proper assessment is needed to understand what the property requires.
Could a Ducted System Be Better Value Than Several Split Systems?
It depends on the property and the priorities of the homeowner.
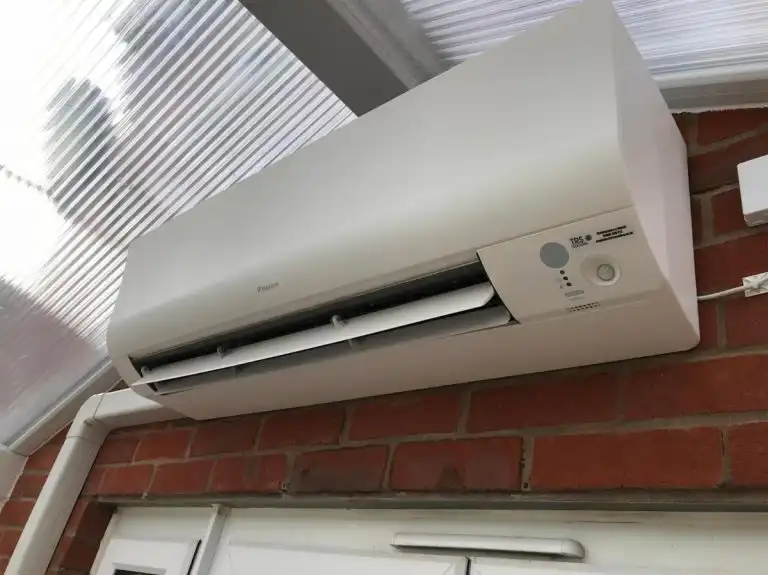
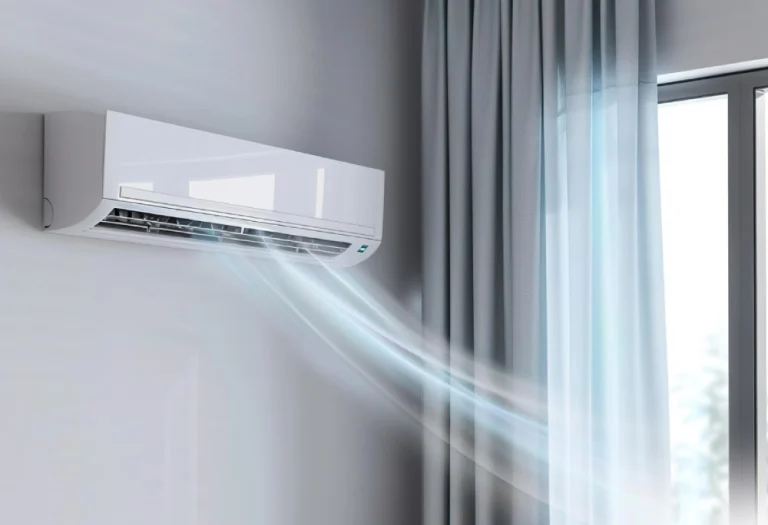
Installing several individual indoor units may provide excellent room-by-room control and can sometimes be simpler where there is no suitable space for ductwork.
Ducted air conditioning may be attractive where the homeowner wants a discreet appearance and coordinated control across several rooms.
The comparison should therefore consider more than the initial equipment price. Installation disruption, maintenance access, appearance, zoning, future room use and long-term practicality can all affect which option represents better value.
A ducted system should not be selected simply because it can serve more rooms. It should be selected because its design benefits match the property.
When Is Ducted Air Con Particularly Useful During Renovation?
Major renovation work can create an ideal opportunity to consider ducted air conditioning.
If ceilings are already being opened, walls are being altered or a loft is being converted, there may be easier opportunities to install ductwork before the finished surfaces are completed.
This can reduce the need for visible trunking or disruptive work later.
For homeowners planning an extension, the decision can also be made alongside electrical, lighting, insulation and heating plans. Coordinating these elements early can help avoid conflicts between services.
A ducted system should therefore be discussed during the design stage rather than treated as an afterthought.
Planning an extension, loft conversion or major renovation in Oxford? Speak to TRS Cooling early in the process so the team can assess potential duct routes and equipment locations before the finished layout is fixed.
What About Older Oxford Properties?
Older homes can still be suitable for ducted air conditioning, but the installation may require more detailed planning.
Traditional construction can leave less accessible space for ductwork. Low ceilings, solid structural elements and existing services can all affect the available routes.
This does not necessarily rule out a ducted system. It simply means the design needs to work with the property rather than assuming a modern building layout.
In some cases, a combination of ducted and split systems may provide a more practical solution, particularly where only certain areas can accommodate concealed ductwork.
A Typical Oxford Home Scenario
Consider a larger Oxford property undergoing a substantial refurbishment. The homeowner wants comfortable temperatures across the main living areas and bedrooms but does not want several visible indoor units mounted throughout the house.
Because ceilings are already being altered, the project creates an opportunity to install concealed ductwork.
The design could position the central indoor unit within a suitable service area, with ducts routed towards the principal rooms. Zoning could then allow bedrooms and living areas to be controlled according to their different schedules.
In this situation, the additional planning involved in ducted installation may make sense because the building work provides an opportunity to integrate the system neatly.
How Should You Compare Ducted Air Conditioning Quotes?
When comparing quotations, look beyond the headline figure.
A useful quotation should explain the proposed system and the work required to install it. Ideally, homeowners should understand which rooms will be served, where equipment will be positioned and how the ductwork will be routed.
It is sensible to ask:
- How many zones are included?
- Where will the indoor unit be located?
- How will ducts be accessed and concealed?
- Where will the outdoor unit be installed?
- How will condensate drainage be managed?
- What controls are included?
- What commissioning and handover work is provided?
- Are any building or electrical works excluded?
Clear information makes it easier to compare two quotations on a like-for-like basis.
If you are comparing the ducted air conditioning installation cost for your home, TRS Cooling can provide practical guidance based on the actual property rather than a generic estimate. Contact the team to discuss your requirements and request a bespoke quotation.