

AC Installation Services Near Me for Room-by-Room Upgrades
What Should You Know Before Choosing AC Installation Services?
Room-by-room air conditioning can be a practical way to improve comfort without automatically installing a system throughout the entire property.
One homeowner may only need cooling in an upstairs bedroom. Another may want a home office, living room and loft conversion to have independent temperature control. The right approach depends on how each room is used, its heat gain and how the property is laid out.
When looking for ac installation services near me, it is worth considering more than proximity. The installer should be able to assess the individual rooms, explain suitable system options and plan the installation around the home’s existing structure.
A well-planned upgrade can provide targeted comfort while avoiding unnecessary equipment in rooms that do not need it.
If you are considering a room-by-room upgrade, TRS Cooling can assess your Oxford home and explain which rooms may benefit most from dedicated heating and cooling.
Which Rooms Are Usually Prioritised?
There is no fixed rule about which rooms should receive air conditioning first.
However, some spaces commonly experience greater comfort problems than others.
These include:
- Upstairs bedrooms
- Home offices
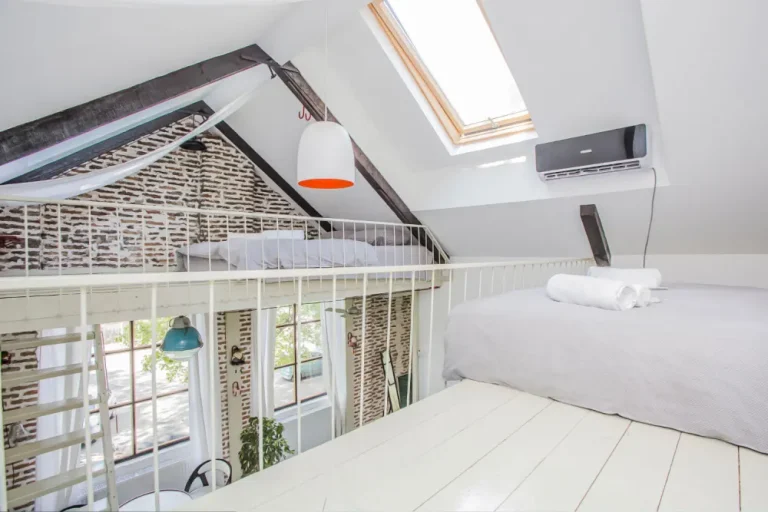
- Loft rooms
- Large living rooms
- South-facing rooms
- Garden offices
- Rooms with extensive glazing
Bedrooms are often prioritised because they can retain heat into the evening. Home offices may need consistent daytime temperatures, while loft rooms can experience substantial heat gain through the roof.
The most important question is not simply which rooms are largest. It is which rooms are regularly occupied and hardest to keep comfortable.
Can You Upgrade One Room at a Time?
Yes, depending on the system and the property.
A single-room installation can be a sensible starting point when only one area has a significant temperature problem.
For example, if an upstairs bedroom becomes uncomfortable during warm weather but the rest of the home remains pleasant, there may be little reason to install equipment throughout the house immediately.
A homeowner could begin with that room and consider other areas later if their requirements change.
However, future expansion should be discussed before the initial installation. Equipment positioning and installation routes may influence how easily another room can be incorporated later.
How Does a Room-by-Room Assessment Work?
A professional assessment should consider the individual characteristics of each space.
An installer may look at:
- Room dimensions
- Ceiling height
- Window size
- Window orientation
- Insulation
- Occupancy
- Heat-producing appliances
- Existing heating
- Desired temperature control
- Indoor unit positioning
- Outdoor unit location
These factors help determine the appropriate system capacity and installation arrangement.
Simply choosing the same size unit for every bedroom, for example, may not produce the best result because rooms can have very different heat loads.
Why Does Room Position Matter?
The location of a room within the property can affect both comfort and installation complexity.
An upstairs bedroom may receive more heat from the roof and may need cooling later into the evening. A ground-floor room surrounded by shaded areas may have a lower cooling requirement.
The distance between the room and a suitable outdoor unit location can also affect installation work.
Pipework, drainage and electrical connections need to be considered as part of the overall design.
This is why two rooms with similar dimensions can still require different installation approaches.
Are Room-by-Room Upgrades Suitable for Older Oxford Homes?
They can be.
Older properties can present challenges because wall construction, ceiling layouts, existing services and access routes may differ significantly from newer homes.
However, a room-by-room approach can sometimes be useful because it allows the installation to focus on specific comfort problems rather than requiring a whole-property solution.
The installer can identify practical routes for pipework and choose indoor unit positions that work with the existing structure.
Where concealment is important, the design should also consider how visible pipework and drainage can be minimised.
What Is the Difference Between Single-Split and Multi-Split?
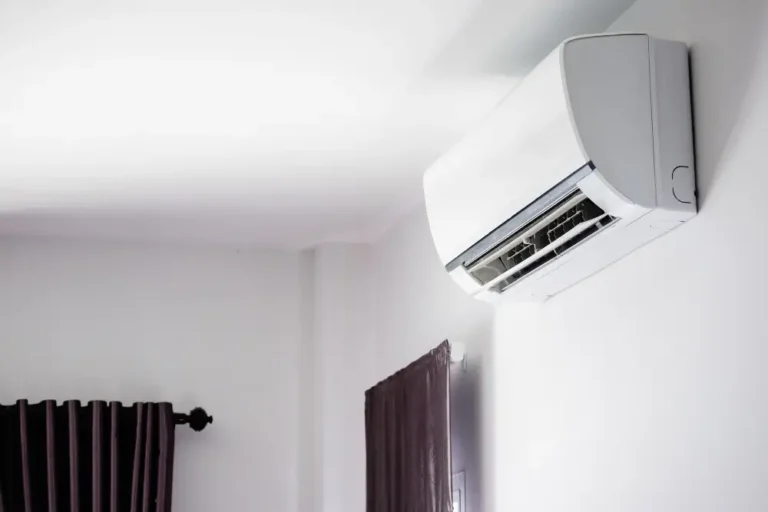
A single-split system generally connects one indoor unit to one outdoor unit.
It can be useful when one room requires dedicated heating or cooling.
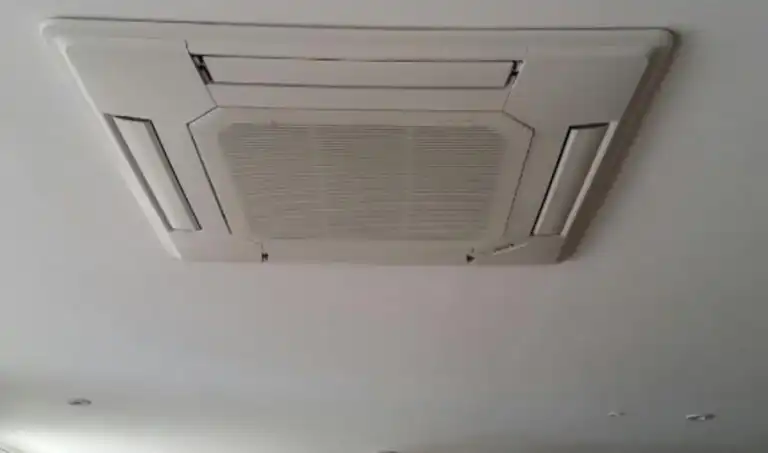
A multi-split system can connect multiple indoor units to a suitable outdoor unit, depending on the equipment and system design.
This can make it more appropriate when several rooms need independent temperature control.
| Feature | Single-split | Multi-split |
| Typical coverage | One room | Several rooms |
| Indoor units | One | Multiple |
| Control | Individual room | Room-by-room, depending on system |
| Installation planning | Generally simpler | More complex |
| Best for | Localised comfort | Wider room coverage |
| Expansion | System dependent | Depends on outdoor unit capacity |
Neither system is automatically better. The correct choice depends on the property and the rooms being upgraded.
What Should You Expect From a Local Installer?
When comparing ac installation services, look for an installer that takes time to understand the property rather than simply recommending equipment.
A useful installation process should include:
- Discussion of your comfort requirements
- Assessment of the rooms involved
- Consideration of heat gain and room usage
- Equipment recommendations
- Indoor and outdoor unit positioning
- Pipework and drainage planning
- Electrical considerations
- Installation and commissioning
- Guidance on operation
- Information about maintenance
A clear quotation should explain the scope of work so you know which rooms and services are included.
Does the Installer Need to Consider Future Room Changes?
Ideally, yes.
Homes evolve. A guest room may become a child’s bedroom, a spare bedroom may become an office, or a loft may be converted.
If you already know that a room is likely to change use, mention it during the initial assessment.
The installer may then be able to recommend an arrangement that does not restrict future options.
This does not mean paying for equipment that is not currently required. It simply means considering the likely direction of the property before making the first installation decision.
Planning to upgrade more than one room over time? Speak to TRS Cooling about your current requirements and possible future changes. A staged approach may be more practical than installing everything at once.
How Can Zoning Improve Room-by-Room Comfort?
Zoning allows different areas to be managed according to their use.
Consider a typical home:
- The home office is occupied during the day.
- The living room is mainly used in the evening.
- Bedrooms are occupied overnight.
- A guest bedroom may remain unused.
If all areas are treated identically, the system may operate when certain rooms do not need it.
Independent controls can help match operation to actual occupancy.
This can also make the system easier to live with because each room can be adjusted according to its occupants’ preferences.
What Can Affect the Cost of a Room-by-Room Upgrade?
The total installation cost depends on the equipment and the work required to install it.
Factors can include:
- Number of rooms
- System type
- Equipment capacity
- Pipework length
- Outdoor unit position
- Electrical requirements
- Drainage
- Access
- Wall construction
- Concealment requirements
- Controls and zoning
A single room with straightforward external access may be relatively simple.
Adding rooms across multiple floors can involve more planning and installation work.
This is why homeowners should request a property-specific quotation rather than relying on a generic figure.
A Typical Oxford Home Upgrade
Consider a two-storey Oxford property where the main bedroom and home office regularly become uncomfortable.
The homeowner initially considers installing air conditioning throughout the house. However, an assessment shows that the most significant problems are concentrated in these two rooms.
A suitable multi-room system could potentially provide independent control for each space.
The office could be cooled during working hours, while the bedroom could be controlled later in the day. Other rooms could remain unaffected.
If the homeowner later decides to upgrade another room, the original system design can be reviewed to determine whether expansion is practical.
The final configuration would depend on the property, equipment and installation requirements.
What Should You Ask Before Booking?
Before committing to an installation, ask:
- Which rooms will the system serve?
- Why has each unit been recommended?
- What type of system is being proposed?
- Can rooms be controlled independently?
- Where will the outdoor unit be installed?
- How will pipework be routed?
- How will condensate drainage be handled?
- Is electrical work included?
- Is commissioning included?
- What maintenance will be required?
- Could the system accommodate future changes?
Clear answers can help you understand whether the proposed installation genuinely matches your requirements.
If you are comparing ac installation services near me, contact TRS Cooling to discuss your Oxford property. The team can assess individual rooms and recommend a practical approach based on your current and future needs.