

How Cooling Loads Differ Between Split and Ducted Systems in Multi-Room Homes
Cooling several rooms is not simply a case of adding up their floor areas and choosing a larger air conditioner. Each room can gain heat differently, and the way a system distributes cooling can change how the overall installation needs to be designed.
This becomes particularly important when comparing split and ducted air conditioning for a multi-room Oxford property. A split system may provide independent cooling to selected rooms, while a ducted system can distribute conditioned air through a network of ducts and vents.
Understanding the difference can also make split system air conditioning cost oxford comparisons easier because the quoted price reflects more than just the size of the outdoor unit.
What is the difference between split and ducted air conditioning?
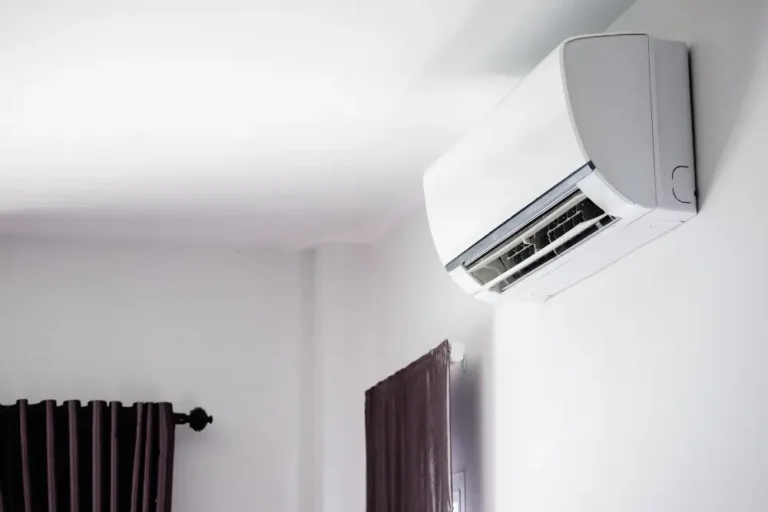
A split system normally consists of an outdoor unit connected to one or more indoor units. Depending on the configuration, individual rooms can have their own indoor units and controls.
A ducted system uses an indoor air handling unit connected to a network of ducts. Conditioned air travels through these ducts to outlets positioned around the property.
Neither approach is automatically suitable for every home. The right design depends on the building layout, number of rooms, occupancy patterns, access for installation and how much independent control is required.
Split systems
Split or multi-split systems can be useful where homeowners want targeted cooling.
For example, indoor units might be installed in:
- Main bedroom
- Living room
- Home office
- Open-plan kitchen and dining area
Each room can potentially have its own control, depending on the system configuration.
Ducted systems
Ducted systems can provide a more integrated appearance because much of the equipment and ductwork can be concealed within ceilings or other suitable spaces.
They can be particularly useful where several rooms need coordinated cooling and the property has sufficient space for ductwork.
However, installation access and building layout become important considerations.
Why don’t all rooms contribute equally to the cooling load?
A property’s total cooling requirement is made up of the heat entering and being generated within individual spaces.
One bedroom may have a small north-facing window and limited daytime use. A nearby home office may have large glazing, several occupants and multiple computers.
Although both rooms might have similar floor areas, their individual cooling requirements can be quite different.
This means a system should not necessarily be sized simply by adding together standard capacity estimates for each room.
A proper assessment looks at the characteristics of each space and how the system will serve it.
If you are comparing options for a multi-room property, TRS Cooling can assess the rooms, layout and expected use before discussing a suitable system design.
How are cooling loads handled differently by split and ducted systems?
With a split system, cooling capacity can be distributed between individual indoor units. This means the design can respond more directly to the requirements of particular rooms.
For example, a sunny home office may require more capacity than a lightly used guest bedroom. The system can be designed around those differences rather than treating the whole property as one uniform space.
A ducted system approaches the property as a connected network. The cooling load still needs to be assessed room by room, but the system then distributes conditioned air through the ductwork.
This makes airflow design particularly important.
Why room-by-room calculations still matter for ducted systems
A ducted system does not remove the need for individual room calculations.
The installer needs to understand how much air each space requires and how that air should be delivered. Duct dimensions, outlet positions, zoning and system capacity can all be influenced by the calculated load.
If one bedroom receives more afternoon sunlight than another, the air distribution may need to account for the difference.
What factors affect a multi-room cooling calculation?
Several building characteristics can change the cooling requirement from one room to another.
| Factor | Potential effect on cooling design |
| Window size | More glazing can increase solar heat gain |
| Orientation | Changes the timing and amount of direct sunlight |
| Insulation | Influences heat transfer through the building fabric |
| Occupancy | People contribute internal heat |
| Electrical equipment | Computers and appliances produce heat |
| Ceiling height | Changes room volume and air distribution considerations |
| Room use | Different activities create different heat loads |
| Shading | Can reduce solar gain through windows |
| Layout | Affects how conditioned air can move between spaces |
These factors are relevant to both split and ducted systems, although the way the system responds to them differs.
Does zoning make a difference with ducted air conditioning?
Yes. Zoning can allow different areas of a property to be controlled according to their use and cooling requirements.
For example, bedrooms may need cooling primarily overnight, while a home office may need it during working hours. A living area could require cooling mainly in the evening.
Without appropriate zoning, a central system may condition areas that are not being used.
A properly designed zoned system can provide more control over where cooling is delivered. The precise options depend on the equipment and system design.
This is one reason ducted air conditioning installation cost can vary significantly between properties. A straightforward installation and a multi-zone design do not involve the same level of equipment or installation work.
Is a split system always cheaper than ducted air conditioning?
Not necessarily.
The overall price depends on the number of rooms, equipment specification, installation access, electrical work, pipe runs, ductwork and other site-specific requirements.
A small split system serving one or two rooms may be relatively straightforward. However, if many rooms require individual indoor units, the installation can become more involved.
A ducted system may involve more planning and installation work at the outset, particularly where ductwork needs to be concealed within existing ceilings or floors.
When comparing split system air conditioning cost oxford, homeowners should therefore compare the proposed systems on a like-for-like basis rather than assuming one technology will always cost less.
How does property layout affect the choice?
The physical structure of a property can influence which system is practical.
A new-build or property undergoing renovation may provide easier opportunities for concealing ductwork. An existing home with limited ceiling voids may present more installation challenges.
Open-plan areas can sometimes work well with appropriately positioned split systems, while a property with multiple enclosed bedrooms may benefit from a design that provides independent control to each space.
The location of the outdoor unit, access for installation and routes for refrigerant pipework or ducts also need to be considered.
If you’re unsure whether a split or ducted arrangement is better suited to your property, contact TRS Cooling. A site assessment can identify practical installation constraints before you commit to a system.
What happens if the system is sized only for the total floor area?
Using total floor area as the only measurement can overlook important differences between rooms.
Imagine a two-storey home with a total floor area of 120 square metres. The downstairs living area has modest glazing and good shading, while two upstairs bedrooms have large south-facing windows.
A single calculation based on 120 square metres could fail to represent the heat distribution across the property.
For a split system, this could lead to inappropriate indoor unit sizing. For a ducted system, it could result in poor airflow allocation between rooms.
Room-by-room assessment helps identify where the cooling demand actually occurs.
How do occupancy patterns affect system design?
Cooling requirements can change throughout the day.
A home office may be occupied from morning until late afternoon. Bedrooms might be occupied mainly overnight. A lounge may experience its highest occupancy in the evening.
These patterns can influence zoning and control strategy.
A system designed with these differences in mind can avoid treating every room as though it needs maximum cooling continuously.
This can be particularly relevant when considering split system air conditioning cost oxford, because the number and size of indoor units should reflect the rooms that actually require cooling.
A typical Oxford multi-room example
Consider a three-bedroom Oxford property with a downstairs living room and an upstairs office.
The living room has moderate glazing and is used mainly in the evening. The office faces west and contains several computers, while one bedroom has large windows that receive afternoon sunlight.
A multi-split system could potentially provide individual indoor units for the rooms where cooling is most important. Alternatively, a ducted system could distribute air throughout the property with appropriate zoning.
The better design depends on the property’s structure, installation access, cooling requirements and homeowner preferences. The key point is that the calculation begins with the individual spaces rather than the property being treated as one large room.
What should you compare when reviewing system proposals?
When comparing different installations, look beyond the headline figure.
Consider whether the proposal explains:
- Which rooms are being cooled
- How capacity has been calculated
- Where indoor units or vents will be positioned
- Whether zoning is included
- What installation work is required
- How controls will operate
- Whether electrical requirements have been assessed
- What assumptions were made about glazing and occupancy
This provides a more useful basis for comparison than looking only at the initial quotation.
For a property-specific recommendation, speak to the TRS Cooling team. We can discuss the layout, room requirements and practical installation considerations before you choose between split and ducted cooling.