

Choosing an Air Con Installation Company for Zoning Advice
Why Does Zoning Matter When Choosing an Air Conditioning Installer?
Air conditioning is not simply about putting a unit on a wall and switching it on. When several rooms have different uses, temperatures and occupancy patterns, the way the system is designed can have a major effect on comfort.
Zoning allows different areas of a property to be controlled according to how they are used. A bedroom may need cooling at night, while a home office may only need it during working hours. A guest room might rarely require either heating or cooling.
Choosing a local air con installation company that understands these differences can help ensure the system is designed around the property rather than treating every room in exactly the same way.
For homeowners planning a multi-room installation, zoning should therefore be discussed before equipment is selected.
What Is Air Conditioning Zoning?
Zoning divides a property into separate areas that can be controlled independently or semi-independently.
The exact method depends on the system. Some multi-split arrangements allow individual indoor units to be controlled separately. Ducted systems can also incorporate zoning controls where the design and equipment support them.
For example, a home could be divided into:
- Ground-floor living areas
- First-floor bedrooms
- Home office
- Guest accommodation
- Extension or garden room
Each area can then be considered according to its occupancy and comfort requirements.
This can be particularly useful in larger homes where different rooms are rarely occupied at the same time.
If you are unsure whether your property would benefit from zoning, speak to TRS Cooling. The team can assess how your rooms are used and explain which control options may be practical.
How Should an Installer Assess Your Rooms?
A good zoning discussion should start with the property rather than a particular air conditioning model.
The installer should understand:
- Which rooms are occupied regularly
- Which spaces are used occasionally
- When each room is normally occupied
- Which rooms experience excessive heat
- Which areas have large windows
- Whether the property has open-plan spaces
- Whether rooms are likely to change use
- What temperature control occupants prefer
The physical layout is equally important.
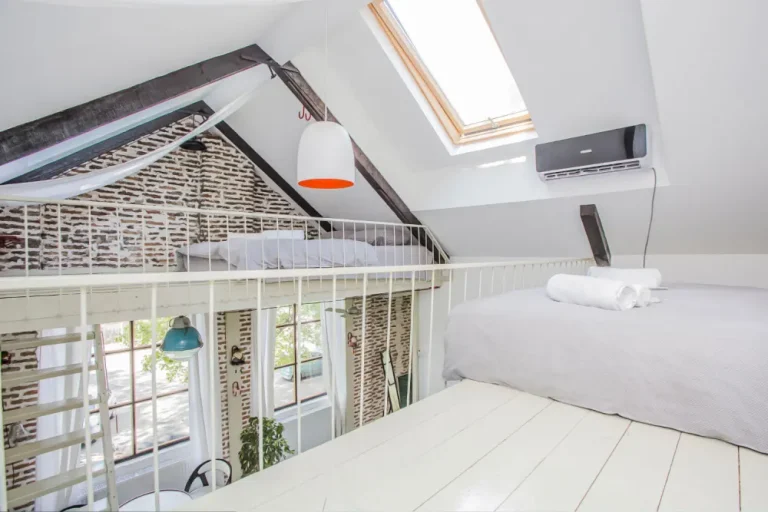
An upstairs bedroom may have a very different heat profile from a shaded downstairs study. A loft room can become warmer because of its position beneath the roof, while a garden office may require both heating and cooling throughout the year.
These details help determine whether zoning will add meaningful value.
What Questions Should You Ask an Installer About Zoning?
Before choosing an installer, ask specific questions about how the proposed system will control different areas.
Useful questions include:
- Can individual rooms be controlled independently?
- How many zones can the proposed system support?
- Can zones operate on different schedules?
- What happens when some rooms do not require cooling?
- Can the system provide heating as well as cooling?
- Where will the controls be located?
- Can controls be adjusted remotely?
- How will zoning affect installation and maintenance?
- Is zoning included in the quotation?
- Could the system be expanded later?
The answers should be clear enough for you to understand what level of control you are actually paying for.
Does Every Home Need Zoning?
No.
Zoning is most useful when different rooms have genuinely different requirements.
A small property where the main living area is open plan and bedrooms are rarely cooled may not need a complicated zoning arrangement.
By contrast, a larger home with several bedrooms, a home office and an extension may benefit considerably from independent controls.
The important point is to avoid adding complexity simply because the technology is available.
A suitable system should reflect the way the property is occupied.
How Can a Multi-Room System Improve Comfort?
A multi-room system can provide dedicated indoor units for different areas, allowing occupants to control those spaces according to their requirements.
Consider a typical weekday:
- The home office is occupied during the day.
- The bedrooms are largely unused.
- The main living area becomes occupied in the evening.
- Bedrooms are used later at night.
If all rooms are controlled together, the system may operate in spaces that are not being used.
Independent room control can make the system more responsive to these changing patterns.
However, the installer still needs to ensure that the equipment and system configuration are appropriate for the property.
What Should a Professional Site Assessment Include?
A site assessment should look at both the technical and practical sides of the installation.
The installer may assess room dimensions, windows, insulation, ceiling heights and likely heat gain.
They should also consider:
- Indoor unit positioning
- Outdoor unit location
- Refrigerant pipework
- Condensate drainage
- Electrical supply
- Access for installation
- Maintenance access
- Noise considerations
- Aesthetic preferences
For a zoned system, the assessment should additionally establish which rooms need independent control and how those zones should interact.
This is where the experience of an air con installation company becomes particularly important.
Can Zoning Affect the Installation Price?
Yes. Additional controls, indoor units, dampers or more complex ductwork can increase the overall installation requirements, depending on the system.
However, the relationship between zoning and cost is not simply about adding a price for every zone.
The design may already require multiple indoor units because several rooms need temperature control. In that situation, adding appropriate control functionality may provide a significant practical benefit.
When comparing quotations, check exactly what zoning features are included rather than assuming that a multi-room system automatically provides complete independent control.
How Important Is Installer Experience?
Experience matters because zoning is ultimately a design problem as much as an equipment problem.
An experienced installer should be able to look at the property and identify where independent control would genuinely help.
They should also recognise when zoning is unnecessary.
For example, creating separate controls for rooms that are always occupied together may add complexity without improving comfort.
Similarly, installing an indoor unit in a poor position simply because it is convenient for pipework could create airflow problems later.
A well-designed system balances equipment position, airflow, room usage, appearance and serviceability.
What Should You Look for in a Local Installer?
When comparing a local air con installation company, look for evidence that the business approaches installations on an individual basis.
Useful indicators include:
- Clear explanations of proposed system design
- Detailed quotations
- Experience with different property layouts
- Discussion of room usage
- Consideration of heating and cooling
- Practical advice about controls
- Clear installation scope
- Proper commissioning
- Maintenance and aftercare information
It is also sensible to check whether the installer is willing to explain why a particular system has been recommended.
A quotation should not leave you guessing about which rooms are covered or how the controls work.
If you are comparing installers in Oxford, contact TRS Cooling to discuss your requirements. The team can explain the available zoning approaches and help you understand what would work with your home’s layout.
What About Future Changes to the Home?
A good installation should not only consider today’s requirements.
Room use can change over time. A spare bedroom could become an office, an extension could be added, or a loft could become a bedroom.
These possibilities do not necessarily mean you need to install additional equipment now. However, they can be worth discussing during the design stage.
Depending on the system, future expansion may be easier if equipment locations and routes are considered in advance.
This can be especially relevant for homeowners undertaking renovations.
A Typical Oxford Home Example
Imagine a two-storey Oxford property with four bedrooms, a home office and an open-plan living area.
The office is used during weekdays, while the bedrooms are mainly occupied overnight. The living area is used most heavily during evenings.
Rather than treating the entire home as one zone, the installer could consider separate areas based on these patterns.
The office could be controlled independently during working hours, while bedroom cooling could be used later in the day. The living area could then be managed separately.
This type of arrangement allows the system to reflect the household’s actual routine.
The exact configuration would depend on the property, equipment and installation design.
Is Smart Control the Same as Zoning?
Not necessarily.
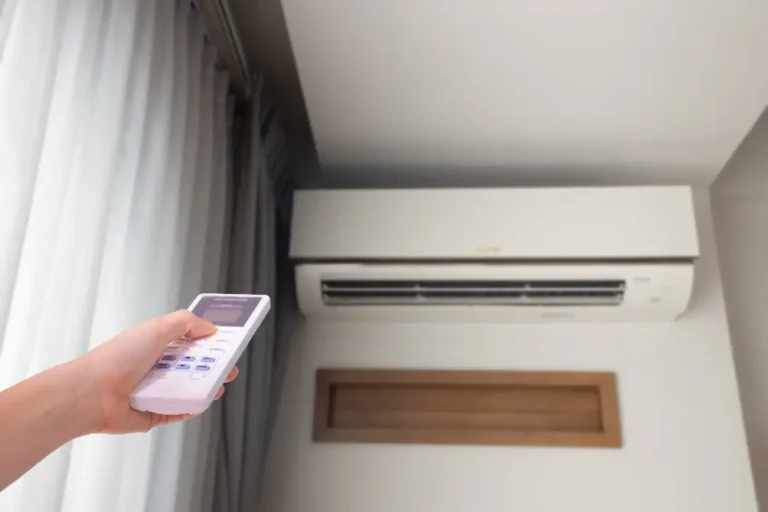
Smart control refers to how a system is operated, such as through a remote control, app or scheduled settings.
Zoning refers to dividing the property into separately controlled areas.
The two can work together, but they are not identical.
A system could have smart controls without providing meaningful room-by-room zoning. Conversely, a zoned system may use straightforward wall controllers rather than app-based controls.
When choosing a system, focus on the level of control that genuinely suits your household.
For tailored advice on room-by-room control, speak to TRS Cooling. The team can assess your property and recommend an approach based on comfort, room usage and practical installation requirements.
How Can You Compare Installer Recommendations?
If two installers recommend different systems, ask each one to explain the reasoning.
Compare:
| Consideration | What to check |
| Room coverage | Which rooms are included? |
| Zoning | Can areas be controlled independently? |
| Equipment | What type and capacity is proposed? |
| Pipework | How will connections be routed? |
| Outdoor unit | Where will it be positioned? |
| Controls | What control options are included? |
| Installation | What labour and materials are covered? |
| Commissioning | How will the system be tested? |
| Maintenance | What access is available for servicing? |
| Future use | Can the design accommodate likely changes? |
This makes the comparison much more useful than looking at the headline price alone.