
Ducted Cooling Costs When Ceilings, Voids and Routes Matter
Ducted air conditioning is often chosen by homeowners who want a discreet heating and cooling solution with minimal visible equipment. While the finished result can provide consistent comfort throughout the home, the installation process is generally more complex than fitting a standard split system. Because of this, installation costs can vary considerably from one property to another.
The biggest influences on cost are often hidden behind the walls and ceilings. Roof voids, available space for ductwork and the routes required to connect the system all affect the amount of labour and materials involved. Understanding these factors before work begins helps homeowners budget more confidently and avoid unexpected surprises.
Thinking about ducted air conditioning? Contact TRS Cooling to arrange a professional home survey and receive expert guidance tailored to your property.
Why Is Ducted Air Conditioning More Complex to Install?
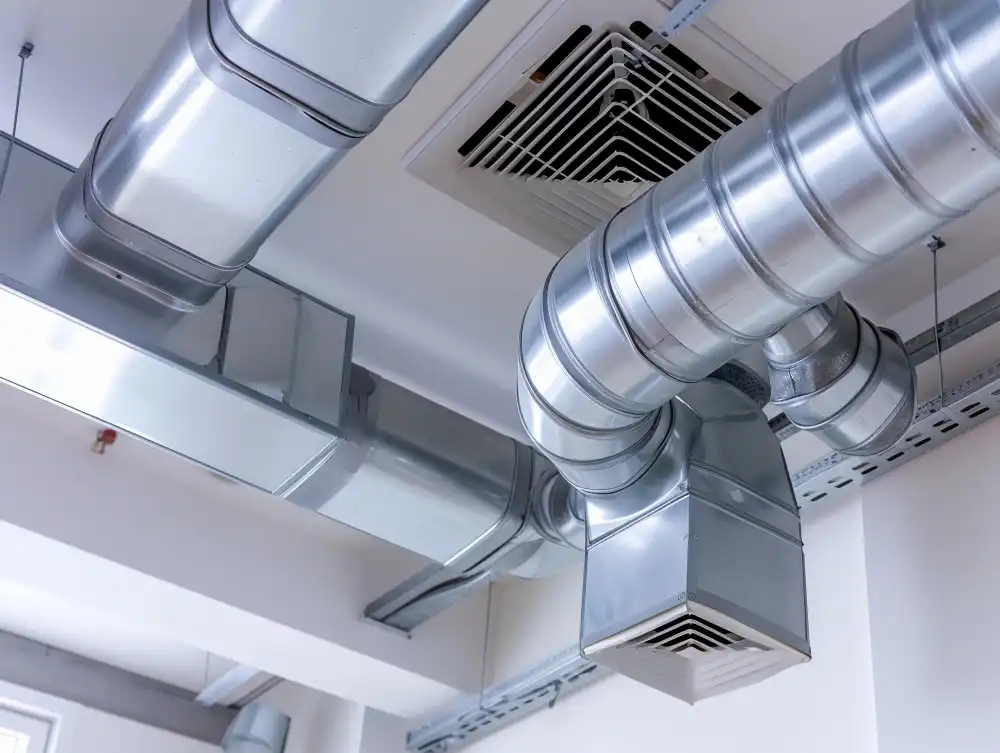
Unlike wall-mounted systems, ducted air conditioning relies on concealed ductwork to distribute conditioned air throughout the property. This requires careful planning before installation starts.
A professional survey assesses:
- Ceiling and roof void space
- Structural layout
- Duct routes
- Vent locations
- Outdoor unit position
- Electrical requirements
These details allow installers to design a system that performs efficiently while fitting neatly within the property.
How Does Ceiling Space Affect Installation?
Ceiling voids provide the space needed for ductwork and other components. The amount of available space can have a significant influence on both installation methods and costs.
Factors installers consider include:
| Ceiling Consideration | Why It Matters |
| Void depth | Determines duct routing options |
| Roof structure | Affects installation access |
| Existing services | Avoids clashes with pipes and wiring |
| Loft accessibility | Influences labour requirements |
| Vent positioning | Supports even airflow |
Homes with generous ceiling space are often easier to accommodate than properties with limited voids.
Why Do Duct Routes Matter?
Every metre of ductwork must be carefully planned to deliver efficient airflow throughout the property.
Installers aim to create routes that:
- Minimise airflow resistance
- Reduce energy loss
- Fit within available ceiling space
- Avoid structural obstacles
- Allow future maintenance access
Poorly planned duct routes can reduce system performance and increase installation complexity.
If you’re researching ducted air conditioning installation cost, understanding how ductwork is planned helps explain why quotations vary between homes.
Can Property Layout Increase Installation Costs?
Yes. Larger homes or properties with more complicated layouts often require additional ductwork, vents and installation time.
Examples include:
- Multiple storeys
- Open-plan living spaces
- Extensions
- Loft conversions
- Properties with restricted roof access
Each of these factors may influence the overall design and labour requirements.
Does Access Affect the Overall Cost?
Access is another important consideration during the survey.
Installers assess:
- Loft access
- Ceiling access
- Outdoor working space
- Equipment delivery routes
- Parking availability
- Safe working conditions
Restricted access can increase installation time and may require specialist equipment, affecting the final quotation.
If you’re comparing the cost to install ac oxford, remember that practical access arrangements are just as important as the equipment itself.
Arrange a professional survey with TRS Cooling to understand how your property’s layout may influence installation costs.
Why Is Every Ducted Installation Different?
No two homes are exactly alike. Even similar properties can require different duct layouts depending on ceiling construction, room arrangement and future maintenance access.
This is why professional surveys are essential before preparing an accurate quotation.
A Typical Oxford Installation Example
A homeowner in Oxford is renovating a detached property and wants a discreet air conditioning system throughout the house. During the initial consultation, ducted air conditioning appears to be a suitable option, but the survey identifies several factors that influence the installation.
The loft provides sufficient space for the main ductwork, but steel beams installed during an earlier extension require the duct routes to be adjusted. The installer also recommends repositioning a few ceiling vents to achieve more balanced airflow across the living areas and bedrooms.
Although these changes affect the original estimate, they ensure the finished system performs efficiently while remaining almost invisible within the home.
How Can You Keep Installation Costs Under Control?
While every property is different, there are practical ways to help manage the overall cost of a ducted installation.
These include:
- Arranging a professional survey before requesting quotations.
- Discussing your priorities with the installer.
- Planning the installation alongside renovation work where possible.
- Keeping duct routes as practical and direct as possible.
- Ensuring easy access to loft spaces before work begins.
- Choosing a system that matches your property’s actual requirements.
Careful planning helps reduce unnecessary alterations and supports a smoother installation.
Is Ducted Air Conditioning Good Long-Term Value?
Although ducted systems generally require a greater initial investment than wall-mounted alternatives, many homeowners appreciate the long-term benefits.
These can include:
- A discreet appearance with ceiling vents instead of visible indoor units.
- Even temperatures throughout multiple rooms.
- Quiet day-to-day operation.
- Efficient whole-home heating and cooling.
- A clean and uncluttered interior.
When reviewing ducted air conditioning installation cost, it’s worth considering the overall comfort, appearance and functionality the system can provide over many years.
Why Is Professional Design So Important?
A successful ducted installation begins long before the equipment arrives.
Experienced installers carefully plan:
- Duct sizing
- Vent positioning
- Airflow balance
- Equipment access
- Future servicing requirements
- System efficiency
This detailed approach helps avoid performance issues after installation and ensures every room receives the correct amount of conditioned air.
If you’re comparing the cost to install ac oxford, remember that careful planning is one of the biggest factors in achieving reliable long-term performance.