
How Air Conditioning Fitters Plan Comfortable Airflow Between Rooms
Why Does Airflow Planning Matter Between Rooms?
Installing air conditioning is not simply a case of putting an indoor unit on the nearest suitable wall. Where conditioned air travels, how quickly a room responds and whether neighbouring spaces receive any benefit all depend on the property’s layout and the system design.
In homes with connected living spaces, open-plan layouts or several frequently used rooms, airflow needs particular attention. A system that is correctly sized but poorly positioned may not deliver comfortable temperatures throughout the areas that matter.
For homeowners considering an installation, understanding how professional installers approach airflow can make it easier to compare recommendations and recognise why equipment positioning matters.
Can One Air Conditioner Cool Several Rooms?
Sometimes, but it depends heavily on the layout.
Air conditioning works most predictably when an indoor unit is serving the room or zone for which it has been designed. Conditioned air does not necessarily move effectively through doorways, around corners or down long hallways.
An open-plan kitchen and living area may allow air to circulate more easily than three separate bedrooms connected by a corridor.
A professional design will therefore consider:
- Room dimensions
- Door and doorway positions
- Internal walls
- Ceiling heights
- Open-plan areas
- Furniture placement
- Window locations
- Heat-producing appliances
- Typical occupancy
- Desired temperature in each space
The objective is not simply to move the largest possible volume of air. It is to create a comfortable temperature without excessive draughts or areas that remain noticeably warmer or cooler.
How Do Installers Assess Airflow Between Rooms?
Before choosing equipment, an installer should look at how the property is actually used.
For example, a lounge that opens directly into a dining area may potentially be treated as one zone. A bedroom behind a closed door is a different situation and may need its own indoor unit if independent cooling is required.
Room orientation also matters. A south-facing room with extensive glazing may gain more heat than a shaded room of the same size.
This is why air conditioning fitters oxford homeowners speak to should consider the whole environment rather than selecting equipment purely from a floor area calculation.
Where Should an Indoor Unit Be Positioned?
Indoor unit positioning affects both comfort and performance.
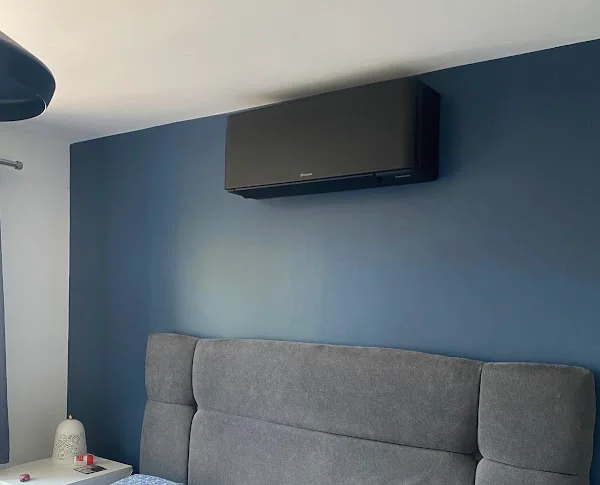
The unit needs sufficient clearance for air circulation and should be located where conditioned air can reach the intended zone effectively. It should also be accessible for cleaning and routine maintenance.
Installers may consider:
- Wall height and available space
- Direction of airflow
- Distance from windows and doors
- Furniture and shelving
- Where occupants normally sit or sleep
- Access for servicing
- Pipework route to the outdoor unit
- Drainage requirements
The most visually convenient position is not necessarily the best technical position.
For example, placing an indoor unit directly above a frequently occupied seating area may result in an uncomfortable airflow pattern. A slightly different position may distribute air more evenly across the room.
If you are unsure where an indoor unit should go, TRS Cooling can assess the room layout and recommend a position that balances airflow, appearance, access and installation practicality.
Does Furniture Affect Airflow?
Yes. Large furniture can influence how conditioned air moves around a room.
A wardrobe, tall bookcase or kitchen cabinet can interrupt airflow, while a sofa positioned directly beneath a unit may affect how comfortable the occupants feel.
This does not mean a room needs to be completely rearranged before installation. It simply means furniture should be considered during the design stage.
The same principle applies to open-plan areas. A kitchen island, partition or change in ceiling height can affect air movement between different sections of the room.
How Does Zoning Improve Comfort?
Zoning allows different areas of a property to be controlled according to their individual requirements.
This can be useful where rooms are occupied at different times. A home office may need cooling during the working day, while bedrooms may require temperature control later in the evening.
Without appropriate zoning, homeowners may end up cooling areas that are empty simply because they share the same system.
A properly designed multi-room arrangement can provide greater control by allowing each indoor unit to respond to the needs of its own space.
What Happens in an Open-Plan Oxford Home?
Open-plan rooms can be easier to condition than several enclosed rooms, but they still require careful planning.
A large open area may contain a kitchen, dining space and lounge, each with different sources of heat. Cooking appliances can create localised heat, while large windows may introduce solar gain on one side of the room.
The installer therefore needs to consider where conditioned air will travel and whether a single indoor unit can distribute it effectively.
In some properties, one strategically positioned unit may be sufficient. In others, multiple units can provide more balanced temperature control.
How Does Room Orientation Affect Airflow Planning?
The direction a room faces can influence how much heat it receives.
A west-facing room can become particularly warm during the afternoon and early evening when direct sunlight enters through windows. A south-facing room may experience prolonged solar exposure depending on the glazing and surrounding buildings.
These differences matter because the cooling demand may not be equal throughout the property.
For example, two adjacent rooms may require different amounts of cooling even if they have similar dimensions. This can influence equipment selection and zoning.
What Should an Air Conditioning Installation Service Include?
A professional air conditioner installation service should involve more than supplying and mounting equipment.
A thorough process can include:
- Assessing the rooms and their intended use
- Considering heat gain and room characteristics
- Establishing suitable indoor unit positions
- Planning outdoor unit placement
- Considering pipework and drainage routes
- Reviewing electrical requirements
- Selecting appropriate equipment capacity
- Testing and commissioning the completed installation
- Explaining controls and basic operation
This approach helps ensure that the installed system matches the property’s practical requirements.
An installer should also explain any limitations. If one indoor unit is unlikely to cool several separated rooms effectively, it is better to understand that before installation.
Can Airflow Be Improved Without Adding More Units?
Sometimes simple changes can improve the performance of an existing system, although this depends on the design.
For example, keeping internal doors open can allow some air movement between connected areas. However, this should not be relied upon as a substitute for proper zoning where rooms need independent temperature control.
Fan settings, louvre direction and temperature settings can also influence comfort.
If a room consistently remains warmer than expected, the cause should be investigated rather than simply lowering the thermostat. The issue could relate to unit position, airflow obstruction, room heat gain or system capacity.
If one area of your home remains uncomfortable despite having air conditioning, speak to TRS Cooling. An assessment can help identify whether airflow, zoning, positioning or another factor is responsible.
A Typical Oxford Home Example
Consider a two-storey Oxford property with a large open-plan ground floor and three bedrooms upstairs.
The owners initially consider placing one indoor unit downstairs and expect cooled air to travel throughout the property. However, the staircase, internal doors and separate bedrooms mean the upstairs spaces are unlikely to receive consistent cooling from the downstairs system.
A more suitable design could use dedicated indoor units for the bedrooms while treating the open-plan living area as a separate zone. Each area could then be controlled according to when it is occupied.
This demonstrates why system design needs to follow the property’s layout rather than relying on assumptions about how air will move.
Why Is Professional Airflow Planning Worthwhile?
Good airflow planning can improve comfort, reduce unnecessary operation and make temperature control more predictable.
It can also prevent common installation problems such as positioning units where air cannot circulate properly or expecting one system to serve spaces that are too separated.
For homeowners comparing air conditioning fitters oxford services, ask how the installer approaches room layout, airflow, zoning and equipment positioning. A clear explanation is often a useful indication that the design has been considered properly.
TRS Cooling can provide practical guidance on airflow, room zoning and equipment positioning before installation begins. Contact the team to discuss your home’s layout and request a bespoke quotation.